


$176,000
$170,000
3.5%For more information regarding the value of a property, please contact us for a free consultation.
3 Beds
1 Bath
1,246 SqFt
SOLD DATE : 06/29/2026
Key Details
Sold Price $176,000
Property Type Single Family Home
Sub Type Single Family Onsite Built
Listing Status Sold
Purchase Type For Sale
Square Footage 1,246 sqft
Price per Sqft $141
Subdivision Sunnyside Gardens
MLS Listing ID SCK671333
Sold Date 06/29/26
Style Ranch
Bedrooms 3
Full Baths 1
Total Fin. Sqft 1246
Year Built 1953
Annual Tax Amount $2,139
Tax Year 2025
Lot Size 0.340 Acres
Acres 0.34
Lot Dimensions 14731
Property Sub-Type Single Family Onsite Built
Source sckansas
Property Description
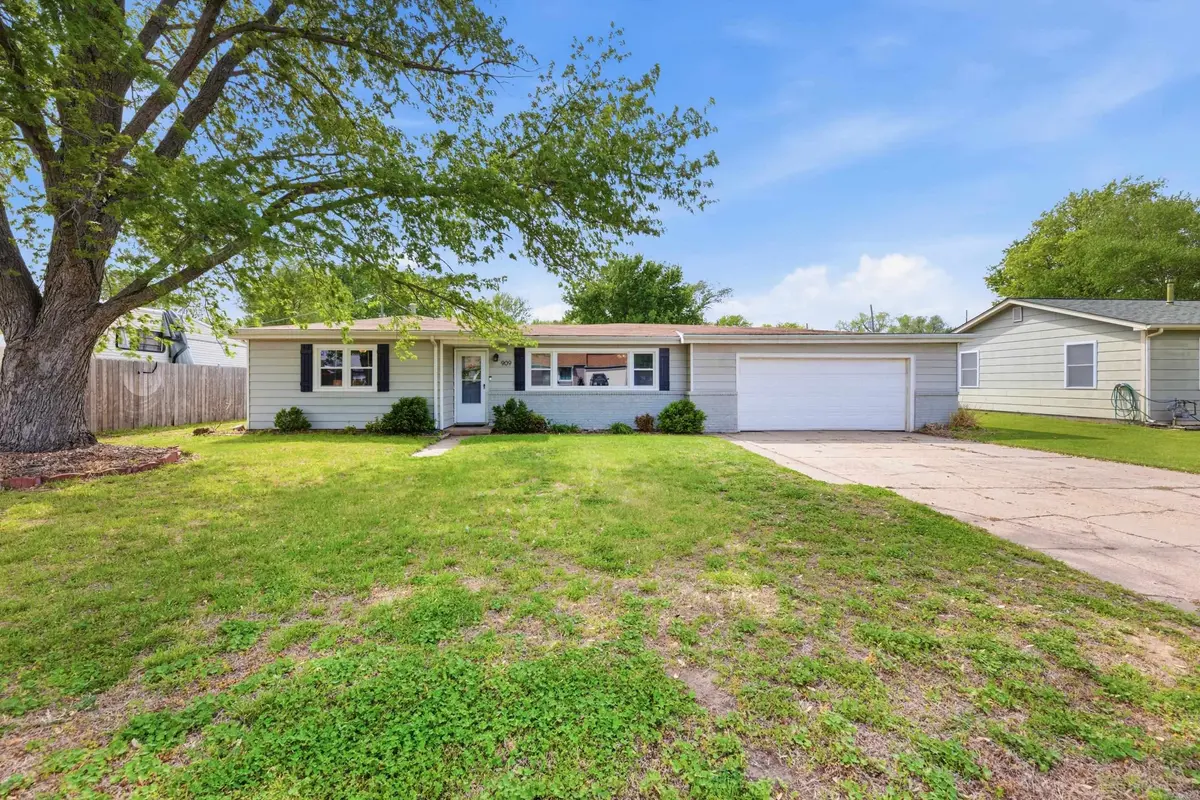
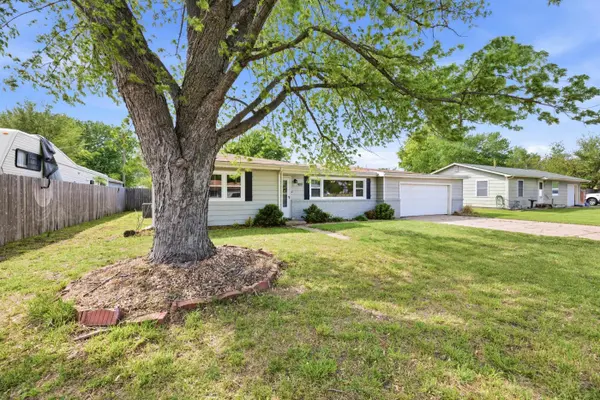
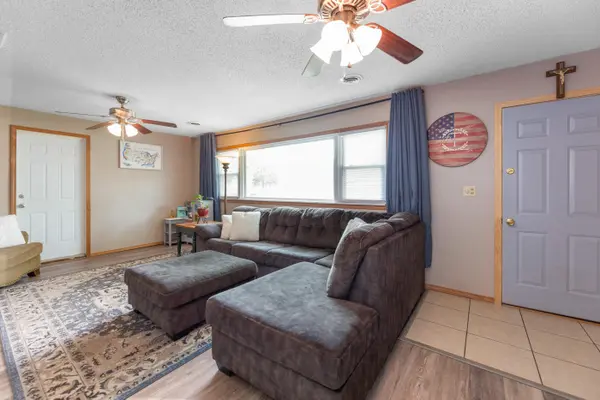
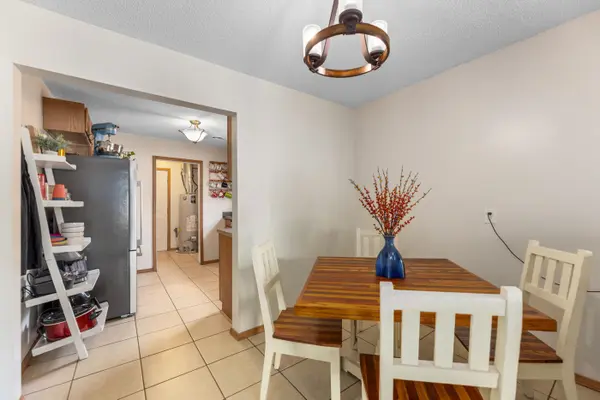
Back on the market with a new price improvement. Foundation estimate available and included with property information. Home is being sold as-is. Charming 3 bed, 1 bath home on a spacious 1/3-acre lot! Bright living room with large picture window flows into the dining room and kitchen featuring a sink-side window overlooking the backyard. Enjoy outdoor living with a deck, firepit and large fenced yard - plus direct access form the laundry room. Oversized 2-car garage with backyard access. Major updates include new windows (2025), added insulation and deck (2025) and HVAC + water heater just 7 years old. Located in a mature neighborhood within walking distance to Orchard Park and the Recreation Center - don't miss this one! Great opportunity for investors of buyers looking to add their own finishing touches.
Location
State KS
County Sedgwick
Direction From 235 and W. Central, go east on W. Central to Bebe St, then North to home. 909 N. Bebe
Rooms
Basement None
Kitchen Electric Hookup, Laminate Counters
Interior
Interior Features Ceiling Fan(s), Window Coverings-All
Heating Forced Air, Natural Gas
Cooling Central Air, Electric
Fireplace No
Appliance Dishwasher, Disposal, Microwave
Heat Source Forced Air, Natural Gas
Laundry Main Floor, Separate Room, 220 equipment
Exterior
Exterior Feature Guttering - ALL, Vinyl/Aluminum
Parking Features Attached, Opener
Garage Spaces 2.0
Utilities Available Sewer Available, Natural Gas Available, Public
View Y/N Yes
Roof Type Composition
Street Surface Paved Road
Building
Lot Description Standard
Foundation None
Above Ground Finished SqFt 1246
Architectural Style Ranch
Level or Stories One
Structure Type Frame
Schools
Elementary Schools Dodge Elem
Middle Schools Hadley
High Schools North
School District Wichita School District (Usd 259)
Read Less Info
Want to know what your home might be worth? Contact us for a FREE valuation!

Our team is ready to help you sell your home for the highest possible price ASAP
Find out why customers are choosing LPT Realty to meet their real estate needs
Learn More About LPT Realty