

13406 W Hunters View St, Wichita, KS 67235
REQUEST A TOUR If you would like to see this home without being there in person, select the "Virtual Tour" option and your agent will contact you to discuss available opportunities.
In-PersonVirtual Tour
Listed by Bryan Hazen • Realty4Less
$ 360,000
Est. payment | /mo

3 Beds

3 Baths

2,783 SqFt


Save
$ 360,000
Est. payment | /mo
Save

3 Beds

3 Baths

2,783 SqFt

Key Details

Property Type Single Family Home

Sub Type Patio Home

Listing Status Active

Purchase Type For Sale

Square Footage 2,783 sqft

Price per Sqft $129

Subdivision Crystal Gardens

MLS Listing ID SCK679525

Style Ranch

Bedrooms 3

Full Baths 3

HOA Fees $111

Total Fin. Sqft 2783

Year Built 2014

Annual Tax Amount $4,917

Tax Year 2025

Lot Size 7,405 Sqft

Acres 0.17

Lot Dimensions 7504

Property Sub-Type Patio Home

Source sckansas

Property Description

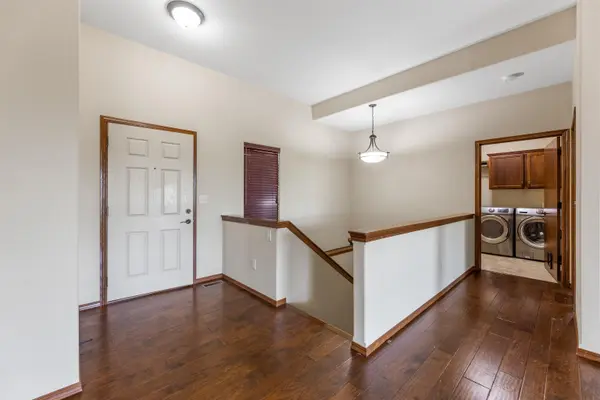
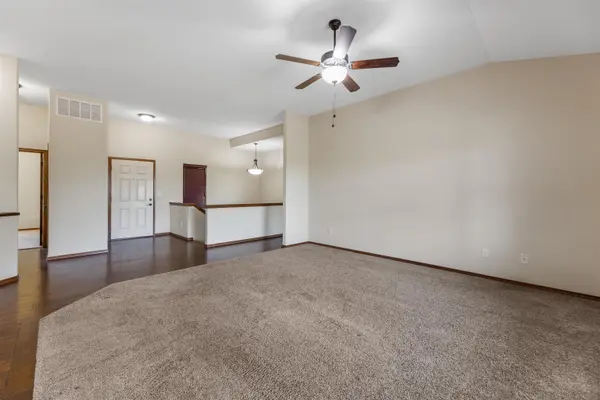
The spacious kitchen is designed for both everyday living and entertaining, featuring a large granite island, abundant cabinetry, stainless-steel kitchen appliances, a walk-in pantry, and an open view into the main living area. The primary suite offers a beautiful coffered ceiling, spacious walk-in closet, and a well-appointed bath with quartz countertops, dual sinks, and an oversized double shower with a built-in bench. The convenient main-floor laundry adds to the home's thoughtful design. The full basement provides exceptional additional living space with a large family room featuring a view-out design, wet bar, third bedroom, full bath, and plenty of storage. A new roof adds peace of mind. Enjoy the benefits of patio-home living with the HOA taking care of lawn mowing, annual bush trimming, sprinkler-head replacement and maintenance, trash collection, and snow removal. The home also has a well irrigation system, helping keep the landscaping looking its best. Special taxes are paid in full. Ideally located in the Maize school system, this home is tucked away in a quiet setting while remaining conveniently close to the YMCA, Market Square shopping and dining, and everyday amenities. A wonderful combination of spacious living, quality finishes, and low-maintenance convenience!

Location

State KS

County Sedgwick

Direction 13th & 135th, East to Liberty, North to Nantucket, left (west) curves around to Hunters View home is on Left.

Rooms

Basement Finished

Kitchen Eating Bar, Island, Pantry, Electric Hookup, Granite Counters

Interior

Interior Features Ceiling Fan(s), Walk-In Closet(s), Vaulted Ceiling(s), Window Coverings-All

Heating Floor Furnace, Natural Gas

Cooling Central Air, Electric

Flooring Laminate

Fireplaces Type One, Family Room, Gas, Gas Starter, Insert

Fireplace Yes

Appliance Dishwasher, Disposal, Microwave, Refrigerator, Range

Heat Source Floor Furnace, Natural Gas

Laundry Main Floor, Separate Room, 220 equipment

Exterior

Parking Features Attached, Opener

Garage Spaces 2.0

Utilities Available Sewer Available, Natural Gas Available, Public

View Y/N Yes

Roof Type Composition

Street Surface Paved Road

Building

Lot Description Standard

Foundation Full, View Out

Above Ground Finished SqFt 1583

Architectural Style Ranch

Level or Stories One

Schools

Elementary Schools Maize Usd266

Middle Schools Maize

High Schools Maize

School District Maize School District (Usd 266)

Others

HOA Fee Include Lawn Service,Snow Removal,Trash,Other - See Remarks

Monthly Total Fees $111

Security Features Smoke Detector(s)

Schools and Properties Nearby

Ann Toni Meyer

Find out why customers are choosing LPT Realty to meet their real estate needs

+1(316) 312-4694

toni.meyer@lptrealty.com

3234 E Douglas Ave, Wichita, KS 67208-3309, USA

Learn More About LPT Realty

Name
Phone*
Message
Tour the Home

13406 W Hunters View St