
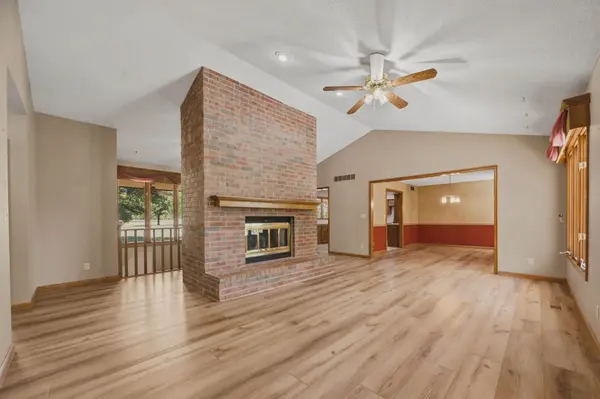

12401 W Eberly Ct., Wichita, KS 67235
Ann Toni Meyer
Ann Toni Meyer

Agent License ID: 00226821

+1(316) 312-4694

GET MORE INFORMATION

Full Name
Phone*
Message
We respect your privacy! Your information WILL NOT BE SHARED, SOLD, or RENTED to anyone, for any reason outside the course of normal real estate exchange. By submitting, you agree to our Terms of Use and Privacy Policy.
Listed by Ria Farmer • Own Real Estate LLC

$ 580,000

$ 575,000 0.9%

Est. payment | /mo

4 Beds

4 Baths

3,202 SqFt


$ 580,000

$ 575,000 0.9%

Est. payment | /mo

4 Beds

4 Baths

3,202 SqFt

Key Details

Sold Price $580,000

Property Type Single Family Home

Sub Type Single Family Onsite Built

Listing Status Sold

Purchase Type For Sale

Square Footage 3,202 sqft

Price per Sqft $181

Subdivision Eberly

MLS Listing ID SCK678409

Sold Date 10/07/26

Style Ranch

Bedrooms 4

Full Baths 3

Half Baths 1

Total Fin. Sqft 3202

Year Built 1986

Annual Tax Amount $5,412

Tax Year 2025

Lot Size 4.950 Acres

Acres 4.95

Lot Dimensions 215622

Property Sub-Type Single Family Onsite Built

Source sckansas

Property Description

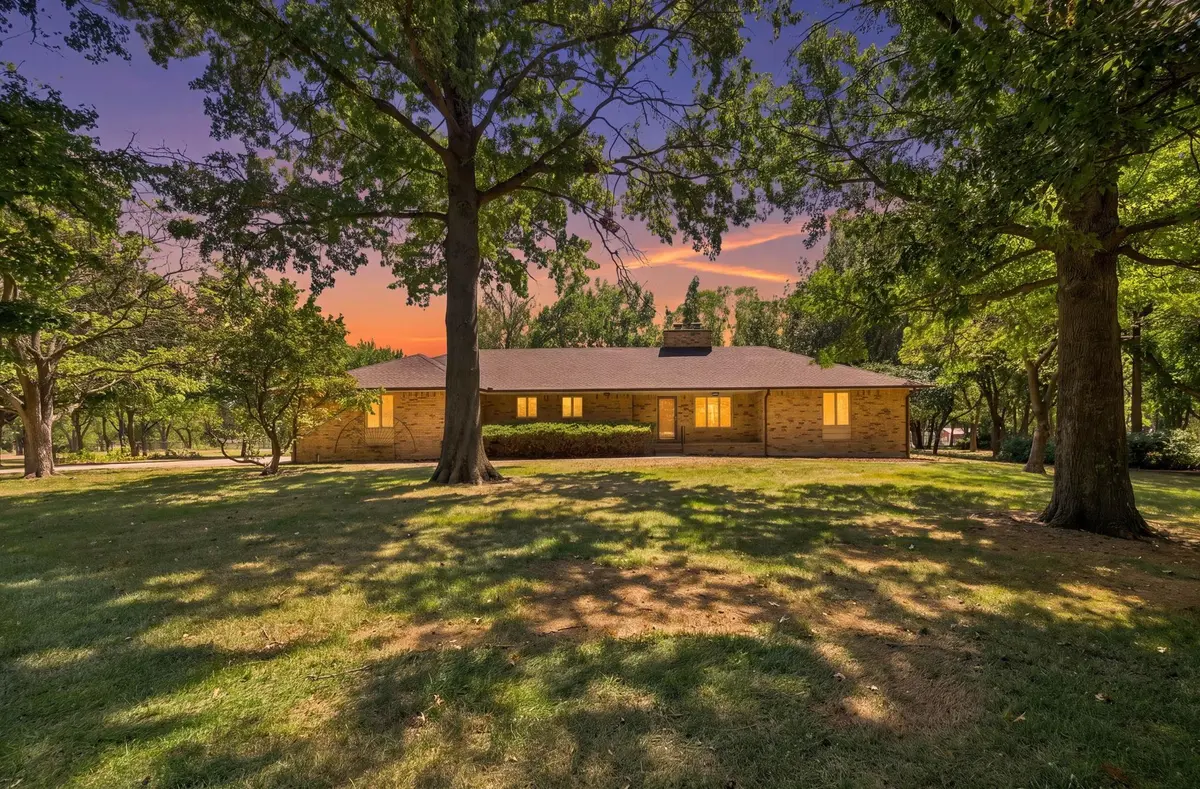
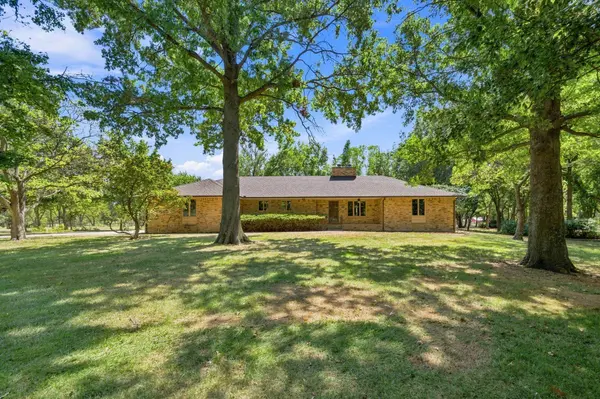
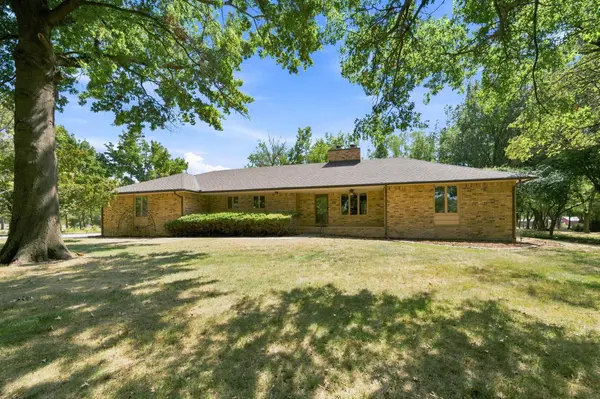
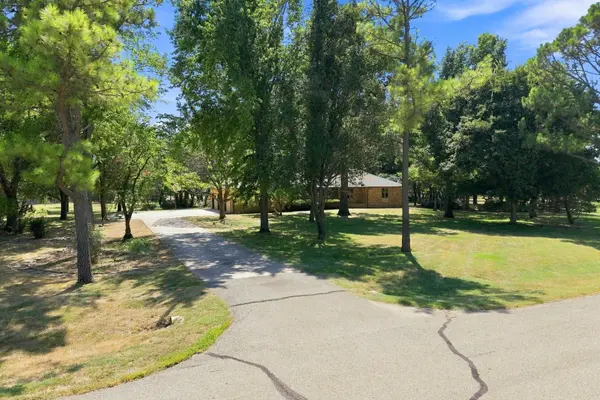
Best & Final Offers due by Monday, at 5PM, 9/7/26. A rare find—5 acres in West Wichita with Maize Schools! This well-maintained, all-brick, custom-built one-owner ranch offers 4 bedrooms, 3.5 baths and a 3-car garage. Nestled among just 11 established large-acreage homesites, this property offers something increasingly hard to find—mature trees, privacy, space and a peaceful, country-like setting, all within West Wichita. Five acres gives you room to create the lifestyle you want—from outdoor entertaining and play areas to a pool, sport court, detached garage or workshop. Or simply enjoy the mature trees, privacy and peaceful surroundings just as they are. There's plenty of room to make this property your own and create the dream yard you've always wanted. Inside, two large fireplaces add warmth and ambiance to the home's comfortable living spaces. The basement also includes two finished bedrooms & bath plus two additional non-conforming finished rooms, offering flexible space for an office, hobbies, guests or recreation. And while the setting feels private and peaceful, convenience is just minutes away. Shopping, retail, fitness, restaurants, medical services, groceries and schools are all nearby. City living with space, privacy and the freedom of acreage—without sacrificing convenience. This is a special property that truly offers the best of both worlds

Location

State KS

County Sedgwick

Direction 21st/119th go south to Eberly Ct., go west to home.

Rooms

Basement Finished

Kitchen Desk, Island, Pantry, Electric Hookup

Interior

Interior Features Ceiling Fan(s), Walk-In Closet(s), Water Softener-Own, Window Coverings-Part

Heating Forced Air, Gas

Cooling Central Air, Electric

Fireplaces Type Two, Living Room, Family Room

Fireplace Yes

Appliance Dishwasher, Disposal, Range

Heat Source Forced Air, Gas

Laundry Main Floor, Separate Room, Sink

Exterior

Exterior Feature Irrigation Pump, Irrigation Well, Sprinkler System, Brick

Parking Features Attached, Side Load

Garage Spaces 3.0

Utilities Available Lagoon

View Y/N Yes

Roof Type Composition

Street Surface Paved Road

Building

Lot Description Cul-De-Sac, Irregular Lot, Wooded

Foundation Full, Day Light, Walk Out Below Grade

Above Ground Finished SqFt 2131

Architectural Style Ranch

Level or Stories One

Schools

Elementary Schools Maize Usd266

Middle Schools Maize

High Schools Maize

School District Maize School District (Usd 266)

Others

Security Features Security System

Schools and Properties Nearby

Ann Toni Meyer

Find out why customers are choosing LPT Realty to meet their real estate needs

+1(316) 312-4694

toni.meyer@lptrealty.com

3234 E Douglas Ave, Wichita, KS 67208-3309, USA

Learn More About LPT Realty

Name
Phone*
Message
Tour the Home

12401 W Eberly Ct.