


$256,000
$250,000
2.4%For more information regarding the value of a property, please contact us for a free consultation.
3 Beds
3 Baths
1,855 SqFt
SOLD DATE : 09/04/2026
Key Details
Sold Price $256,000
Property Type Single Family Home
Sub Type Single Family Onsite Built
Listing Status Sold
Purchase Type For Sale
Square Footage 1,855 sqft
Price per Sqft $138
Subdivision Wilsher
MLS Listing ID SCK676395
Sold Date 09/04/26
Style Traditional
Bedrooms 3
Full Baths 2
Half Baths 1
Total Fin. Sqft 1855
Year Built 1930
Annual Tax Amount $2,004
Tax Year 2025
Lot Size 0.350 Acres
Acres 0.35
Lot Dimensions 15035
Property Sub-Type Single Family Onsite Built
Source sckansas
Property Description
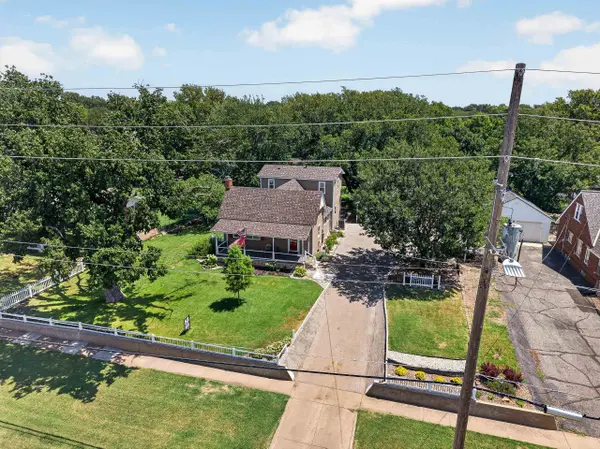
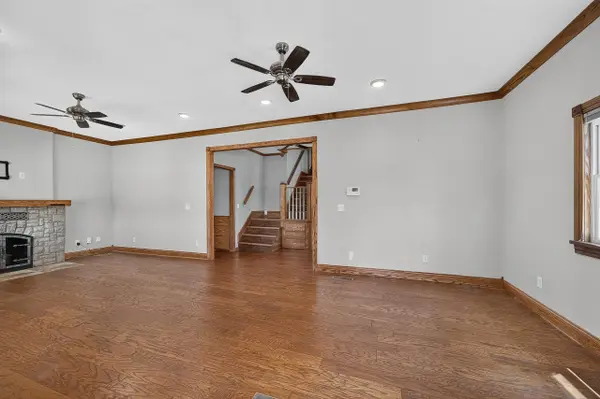
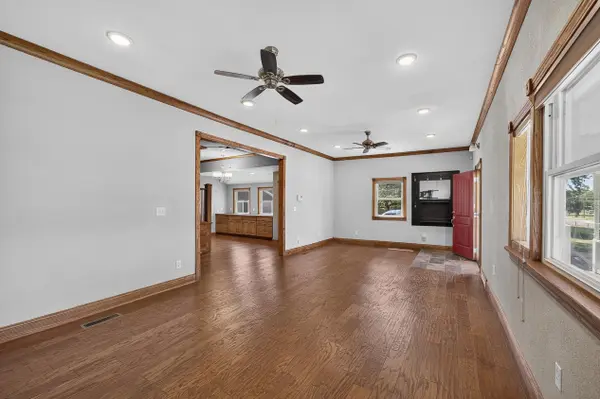
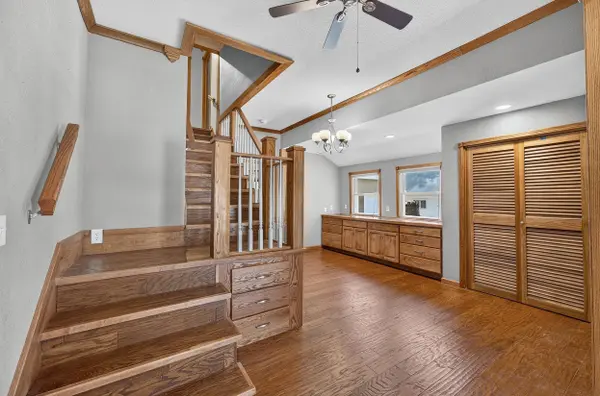
Welcome home to this spacious 3-bedroom, 2.5-bathroom home offering 1,855 square feet of comfortable living space. Thoughtfully maintained and extensively improved, this home combines timeless craftsmanship with major mechanical updates for added peace of mind. Recent improvements include a new roof (2025), new exterior paint (2026), air conditioner (2025), Champion windows, new insulated ductwork, well (2022), irrigation system (2023), Generac standby generator, new 4" PVC sewer line, PEX water lines, and updated Romex wiring with GFCI protection in all wet areas and outdoor outlets. Additional quality features include engineered hardwood flooring in the living and dining rooms, custom hardwood cabinetry and bathroom vanities, solid oak interior doors, an Onyx walk-in shower in the primary bathroom, Azek PVC porch decking and window trim, insulated exterior walls, and a fireplace with a metal-lined flue. The kitchen is equipped with updated appliances, including a refrigerator (2024), dishwasher (2026), microwave (2023), and range. With spacious living areas, generous bedrooms, quality finishes throughout, and numerous major system upgrades already completed, this home is truly move-in ready. More photos coming soon!
Location
State KS
County Sedgwick
Direction W 13th St N to N West St
Rooms
Basement Partially Finished
Kitchen Desk, Island, Pantry, Range Hood, Electric Hookup
Interior
Interior Features Ceiling Fan(s), Water Softener-Own, Window Coverings-All
Heating Forced Air, Natural Gas
Cooling Central Air, Electric
Flooring Hardwood
Fireplaces Type One, Living Room, Wood Burning, Glass Doors
Fireplace Yes
Appliance Dishwasher, Disposal, Microwave, Refrigerator, Range, Humidifier
Heat Source Forced Air, Natural Gas
Laundry In Basement, 220 equipment, Sink
Exterior
Exterior Feature Guttering - ALL, Irrigation Pump, Irrigation Well, Sprinkler System
Parking Features Detached, Opener
Garage Spaces 2.0
Utilities Available Sewer Available, Natural Gas Available, Public
View Y/N Yes
Roof Type Composition
Street Surface Paved Road
Building
Lot Description Standard
Foundation Partial, Crawl Space, No Egress Window(s)
Above Ground Finished SqFt 1675
Architectural Style Traditional
Level or Stories One and One Half
Structure Type Frame
Schools
Elementary Schools Ok
Middle Schools Wilbur
High Schools North
School District Wichita School District (Usd 259)
Others
Security Features Security Lights,Security System
Read Less Info
Want to know what your home might be worth? Contact us for a FREE valuation!

Our team is ready to help you sell your home for the highest possible price ASAP
Find out why customers are choosing LPT Realty to meet their real estate needs
Learn More About LPT Realty