



$268,500
$265,000
1.3%For more information regarding the value of a property, please contact us for a free consultation.
3 Beds
2 Baths
1,831 SqFt
SOLD DATE : 09/01/2026
Key Details
Sold Price $268,500
Property Type Single Family Home
Sub Type Single Family Onsite Built
Listing Status Sold
Purchase Type For Sale
Square Footage 1,831 sqft
Price per Sqft $146
Subdivision Wheatland Place
MLS Listing ID SCK675824
Sold Date 09/01/26
Style Ranch
Bedrooms 3
Full Baths 2
Total Fin. Sqft 1831
Year Built 1989
Annual Tax Amount $2,812
Tax Year 2025
Lot Size 10,454 Sqft
Acres 0.24
Lot Dimensions 10628
Property Sub-Type Single Family Onsite Built
Source sckansas
Property Description
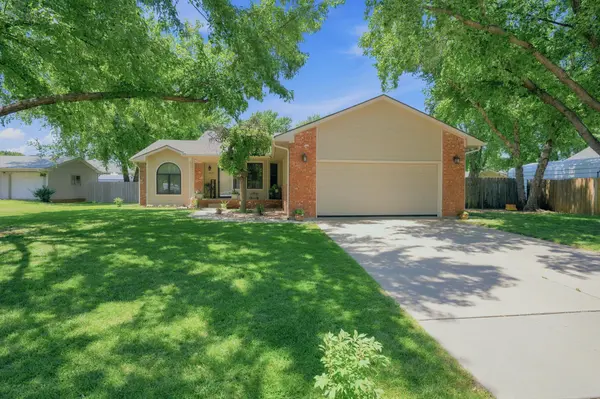
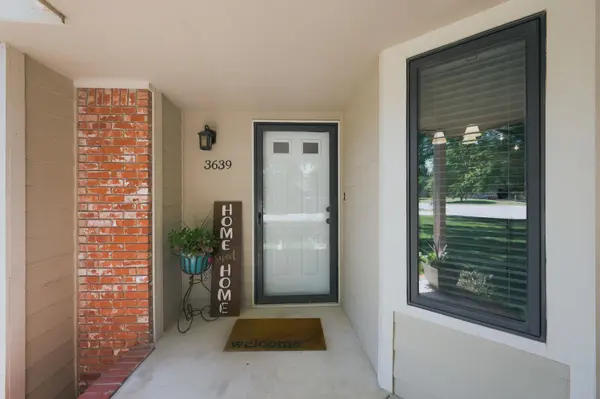
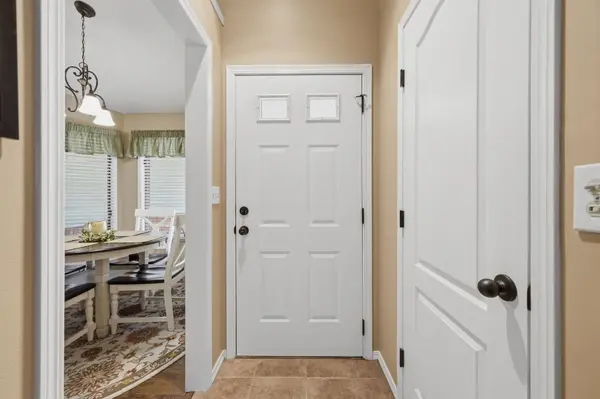
What's that you say? A home built in 1989 with an inviting front porch that has been so meticulously cared for and updated, you'll never believe it. Just say NO to an HOA, and NO to SPECIAL TAXES. Say YES to an UPDATED KITCHEN - complete with quartz countertops, tile backsplash, soft close cabinet doors/drawers, and slide-out shelves, breakfast bar, bay window breakfast nook, and ALL APPLIANCES STAY! Including the washer and dryer - nestled in their own private room off the kitchen. Engineered hardwood floors throughout the main living areas. Living room is quite spacious and features a wood burning fireplace. The vaulted ceiling carries over to the dining space. Split bedroom plan with all three receiving new carpet in 2024. The master suite has a vaulted ceiling, a niche at the window - perfect for adding a window seat! Double vanity in en suite. The daylight basement offers a finished bonus room perfect for a non-conforming 4th bedroom, and the family room is all but finished plus has a fresh coat of alabaster paint coming soon! Opt for the modern warehouse look by leaving the ceiling open and embracing the concrete floor. This space is more than ready for you to settle in and watch the game this fall! Rough-in for third bath complete and TWO STORAGE AREAS round out the basement. The backyard offers a COVERED PATIO and PRIVACY FENCING. Garage is sheetrocked! The quarter-acre size lot has lovely landscaping and a yard that has been tended to quite well. A few other updates: most all windows were replaced in 2020 (Pella in the bedrooms), new main water shutoff, HVAC in 2009, water heater plus NEW ROOF - both in 2024. Oatville/Haysville schools. Easy access to 235.
Location
State KS
County Sedgwick
Direction From K42 (SW Blvd) and Hoover, head south to 35th, west to Gilda, south to home.
Rooms
Basement Partially Finished
Kitchen Eating Bar, Electric Hookup, Quartz Counters
Interior
Interior Features Ceiling Fan(s), Walk-In Closet(s), Window Coverings-Part
Heating Forced Air, Natural Gas
Cooling Central Air, Electric
Fireplaces Type One, Wood Burning
Fireplace Yes
Appliance Dishwasher, Disposal, Microwave, Refrigerator, Range, Washer, Dryer
Heat Source Forced Air, Natural Gas
Laundry Main Floor, Separate Room, 220 equipment
Exterior
Parking Features Attached, Opener
Garage Spaces 2.0
Utilities Available Sewer Available, Natural Gas Available, Public
View Y/N Yes
Roof Type Composition
Street Surface Paved Road
Building
Lot Description Standard
Foundation Full, Day Light
Above Ground Finished SqFt 1406
Architectural Style Ranch
Level or Stories One
Schools
Elementary Schools Oatville
Middle Schools Haysville West
High Schools Campus
School District Haysville School District (Usd 261)
Read Less Info
Want to know what your home might be worth? Contact us for a FREE valuation!

Our team is ready to help you sell your home for the highest possible price ASAP
Find out why customers are choosing LPT Realty to meet their real estate needs
Learn More About LPT Realty