



$350,000
$360,000
2.8%For more information regarding the value of a property, please contact us for a free consultation.
3 Beds
3 Baths
2,454 SqFt
SOLD DATE : 08/28/2026
Key Details
Sold Price $350,000
Property Type Single Family Home
Sub Type Single Family Onsite Built
Listing Status Sold
Purchase Type For Sale
Square Footage 2,454 sqft
Price per Sqft $142
Subdivision Westlink
MLS Listing ID SCK675630
Sold Date 08/28/26
Style Ranch
Bedrooms 3
Full Baths 3
Total Fin. Sqft 2454
Year Built 1988
Annual Tax Amount $3,511
Tax Year 2025
Lot Size 9,583 Sqft
Acres 0.22
Lot Dimensions 9491
Property Sub-Type Single Family Onsite Built
Source sckansas
Property Description
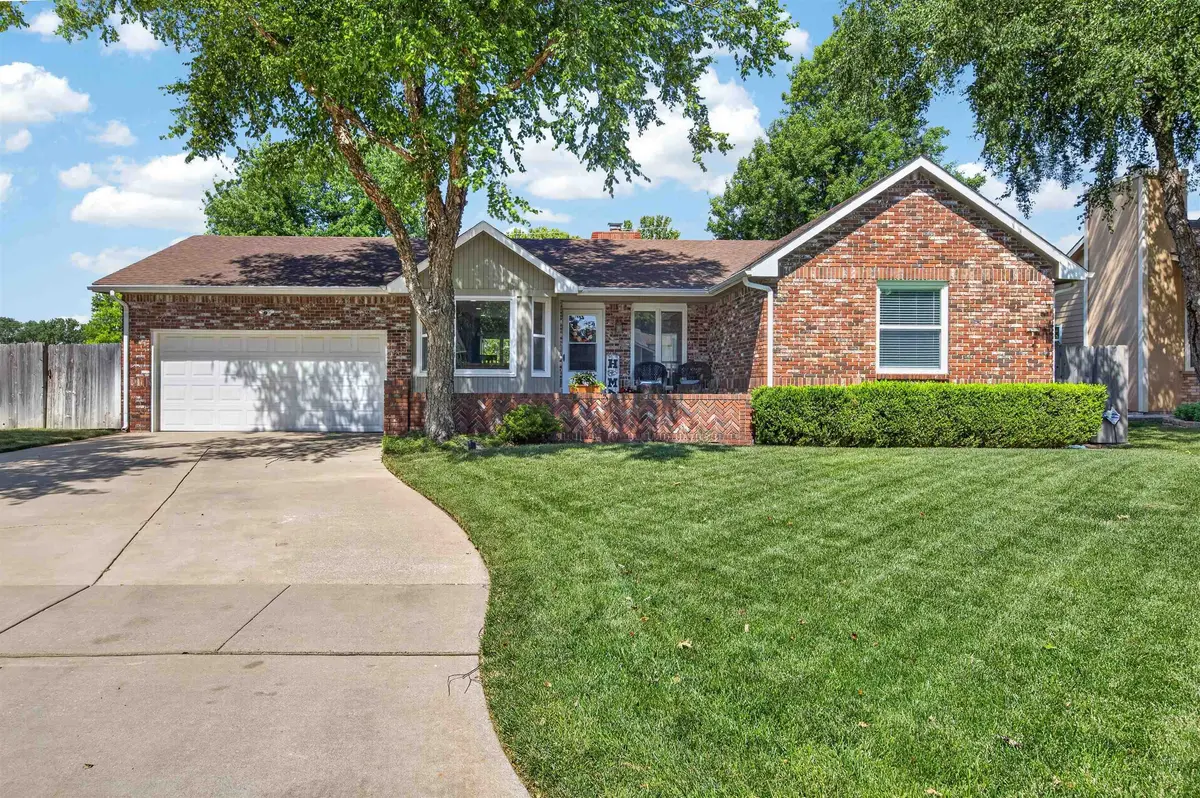
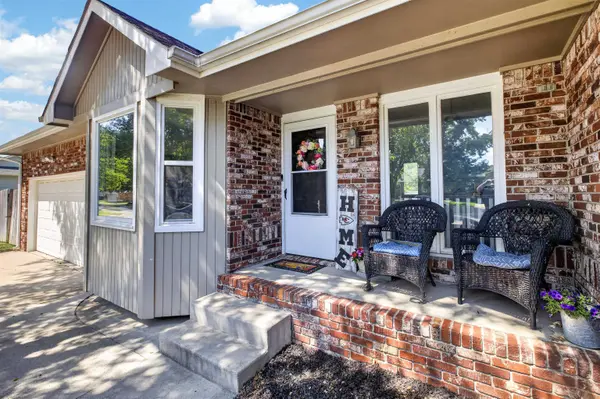
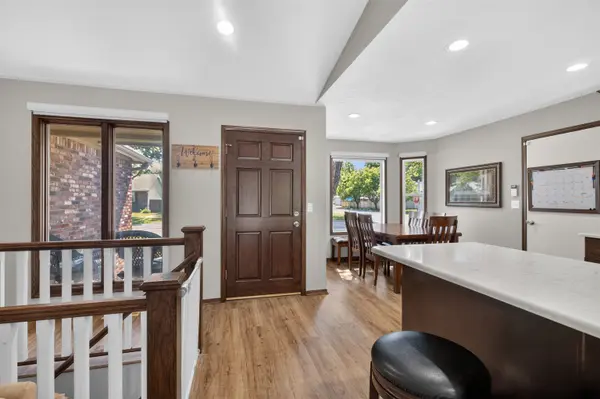
Welcome home to this beautifully maintained 3-bedroom, 3-bath residence located in one of the area's most sought-after west side neighborhoods. With thoughtful updates, generous living spaces, and exceptional outdoor amenities, this home offers comfort, style, and versatility. The fully remodeled kitchen is the heart of the home, featuring modern finishes and ample space for cooking and entertaining. The upstairs bathrooms have also been completely remodeled, adding a fresh, contemporary feel. The spacious primary suite is a true retreat, showcasing a custom fireplace and private access to the backyard patio and in-ground pool—perfect for relaxing mornings or peaceful evenings. Downstairs, you'll find a large family room that's ideal for entertaining, movie nights, or game days. The basement also includes a generous storage room and two non-conforming rooms that can be used as a home office, gym, hobby room, or guest space. Outside, enjoy your own backyard oasis with an in-ground pool, patio, beautifully landscaped lawn, and inviting front porch. The property is conveniently located near New Market Square, offering easy access to shopping, dining, and entertainment.
Location
State KS
County Sedgwick
Direction From 119th St. West and Central, go South to Binter, East on Binter to Pine Grove, North on Pine Grove, home is on the SW corner.
Rooms
Basement Finished
Kitchen Eating Bar, Island, Pantry, Electric Hookup, Quartz Counters
Interior
Interior Features Ceiling Fan(s), Walk-In Closet(s), Vaulted Ceiling(s), Window Coverings-All
Heating Forced Air, Natural Gas
Cooling Central Air, Electric
Flooring Laminate
Fireplaces Type Two, Wood Burning, Electric, Gas Starter, Decorative
Fireplace Yes
Appliance Dishwasher, Microwave, Range, Humidifier
Heat Source Forced Air, Natural Gas
Laundry Lower Level, 220 equipment
Exterior
Parking Features Attached, Opener
Garage Spaces 2.0
Utilities Available Sewer Available, Natural Gas Available, Public
View Y/N Yes
Roof Type Composition
Street Surface Paved Road
Building
Lot Description Standard
Foundation Full, Day Light, Concrete
Above Ground Finished SqFt 1304
Architectural Style Ranch
Level or Stories One
Structure Type Brick Veneer
Schools
Elementary Schools Peterson
Middle Schools Wilbur
High Schools Northwest
School District Wichita School District (Usd 259)
Read Less Info
Want to know what your home might be worth? Contact us for a FREE valuation!

Our team is ready to help you sell your home for the highest possible price ASAP
Find out why customers are choosing LPT Realty to meet their real estate needs
Learn More About LPT Realty