


$138,000
$147,500
6.4%For more information regarding the value of a property, please contact us for a free consultation.
3 Beds
1 Bath
864 SqFt
SOLD DATE : 09/11/2026
Key Details
Sold Price $138,000
Property Type Single Family Home
Sub Type Single Family Onsite Built
Listing Status Sold
Purchase Type For Sale
Square Footage 864 sqft
Price per Sqft $159
Subdivision Browns
MLS Listing ID SCK674986
Sold Date 09/11/26
Style Traditional
Bedrooms 3
Full Baths 1
Total Fin. Sqft 864
Year Built 1958
Annual Tax Amount $1,041
Tax Year 2025
Lot Size 7,840 Sqft
Acres 0.18
Lot Dimensions 7746
Property Sub-Type Single Family Onsite Built
Source sckansas
Property Description
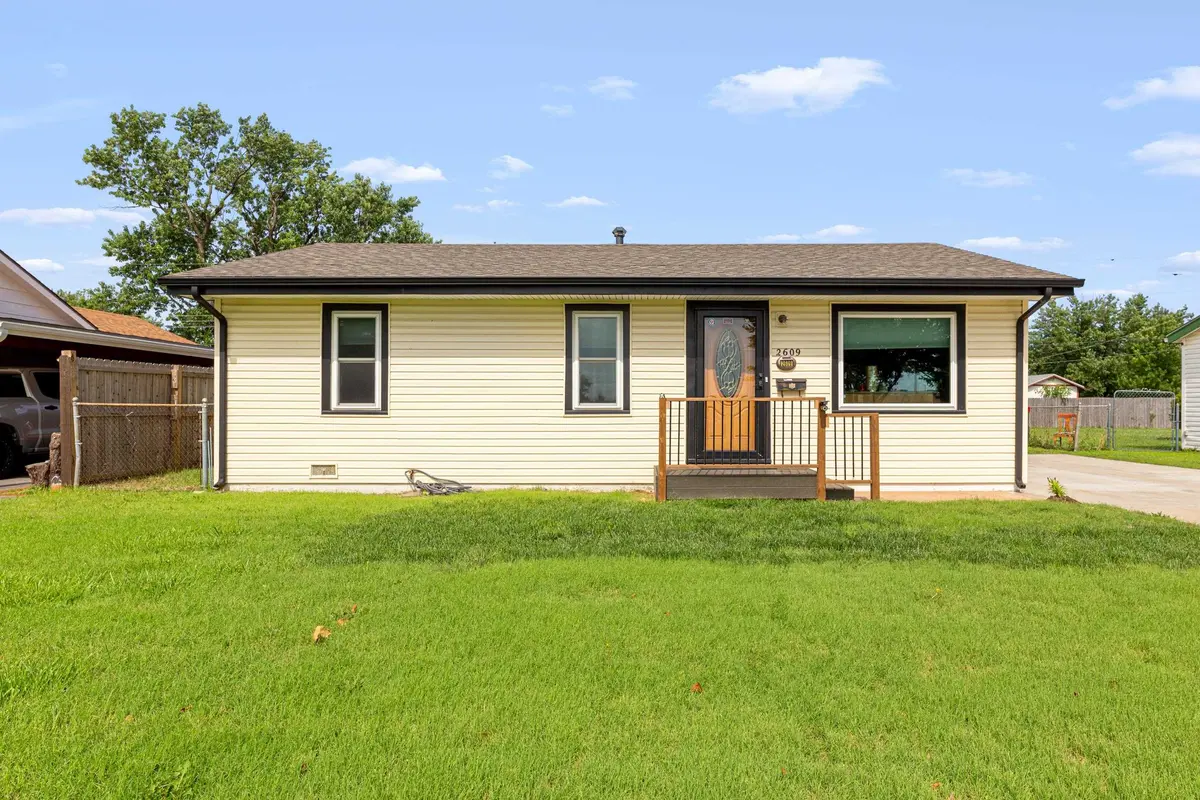
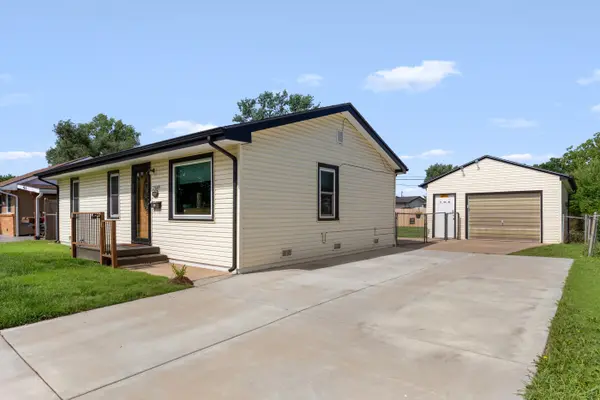
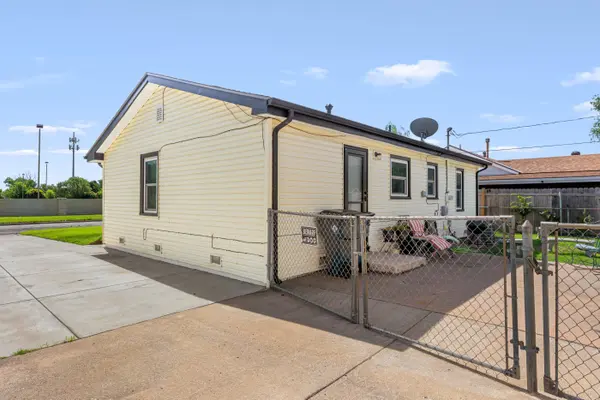
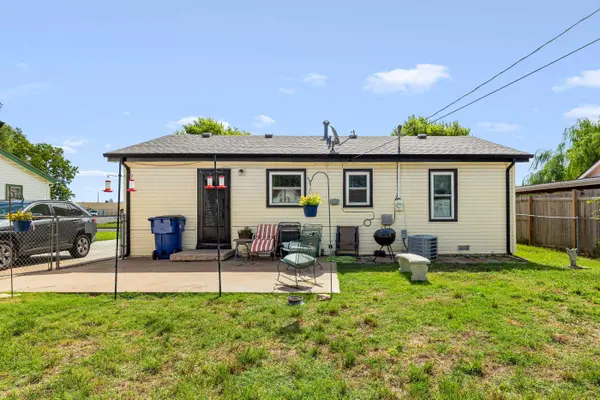
Welcome to 2609 S Elizabeth, where comfort, convenience, and charm come together to create the perfect place to call home. This inviting 3-bedroom ranch offers easy single-level living and sits on a spacious lot in an established South Wichita neighborhood. Step outside to enjoy the fully fenced backyard, complete with a private patio that's perfect for summer barbecues, morning coffee, or simply unwinding at the end of the day. One of this home's unique features is the open view across the street, with no homes directly in front, creating a more spacious feel and added privacy. Located just minutes from schools, shopping, dining, and everyday conveniences, this home offers the ideal balance of peaceful neighborhood living and easy access to everything Wichita has to offer. Whether you're purchasing your very first home, looking to downsize, or simply searching for a place where memories can be made, 2609 S Elizabeth is ready to welcome you home. Opportunities like this don't come along often.
Location
State KS
County Sedgwick
Direction Pawnee to Elizabeth, South on Elizabeth past Savannah St. 2nd home on right
Rooms
Basement None
Kitchen Electric Hookup
Interior
Heating Forced Air, Natural Gas
Cooling Central Air, Electric
Fireplace No
Appliance Disposal
Heat Source Forced Air, Natural Gas
Laundry Main Floor, 220 equipment
Exterior
Exterior Feature Guttering - ALL, Vinyl/Aluminum
Parking Features Detached, Oversized
Garage Spaces 2.0
Utilities Available Sewer Available, Natural Gas Available, Public
View Y/N Yes
Roof Type Composition
Street Surface Paved Road
Building
Lot Description Standard
Foundation Crawl Space
Above Ground Finished SqFt 864
Architectural Style Traditional
Level or Stories One
Schools
Elementary Schools Woodland
Middle Schools Truesdell
High Schools South
School District Wichita School District (Usd 259)
Read Less Info
Want to know what your home might be worth? Contact us for a FREE valuation!

Our team is ready to help you sell your home for the highest possible price ASAP
Find out why customers are choosing LPT Realty to meet their real estate needs
Learn More About LPT Realty