

2407 N Lakeside Cir., Andover, KS 67002
Ann Toni Meyer
Ann Toni Meyer

Agent License ID: 00226821

+1(316) 312-4694

GET MORE INFORMATION

Full Name
Phone*
Message
We respect your privacy! Your information WILL NOT BE SHARED, SOLD, or RENTED to anyone, for any reason outside the course of normal real estate exchange. By submitting, you agree to our Terms of Use and Privacy Policy.
Listed by Amelia H Sumerell • Coldwell Banker Plaza Real Estate

$ 590,000

$ 600,000 1.7%

Est. payment | /mo

5 Beds

4 Baths

3,324 SqFt


$ 590,000

$ 600,000 1.7%

Est. payment | /mo

5 Beds

4 Baths

3,324 SqFt

Key Details

Sold Price $590,000

Property Type Single Family Home

Sub Type Single Family Onsite Built

Listing Status Sold

Purchase Type For Sale

Square Footage 3,324 sqft

Price per Sqft $177

Subdivision Cornerstone

MLS Listing ID SCK674346

Sold Date 09/03/26

Style Ranch

Bedrooms 5

Full Baths 3

Half Baths 1

HOA Fees $35

Total Fin. Sqft 3324

Year Built 2020

Annual Tax Amount $10,731

Tax Year 2025

Lot Size 0.350 Acres

Acres 0.35

Lot Dimensions 15367

Property Sub-Type Single Family Onsite Built

Source sckansas

Property Description

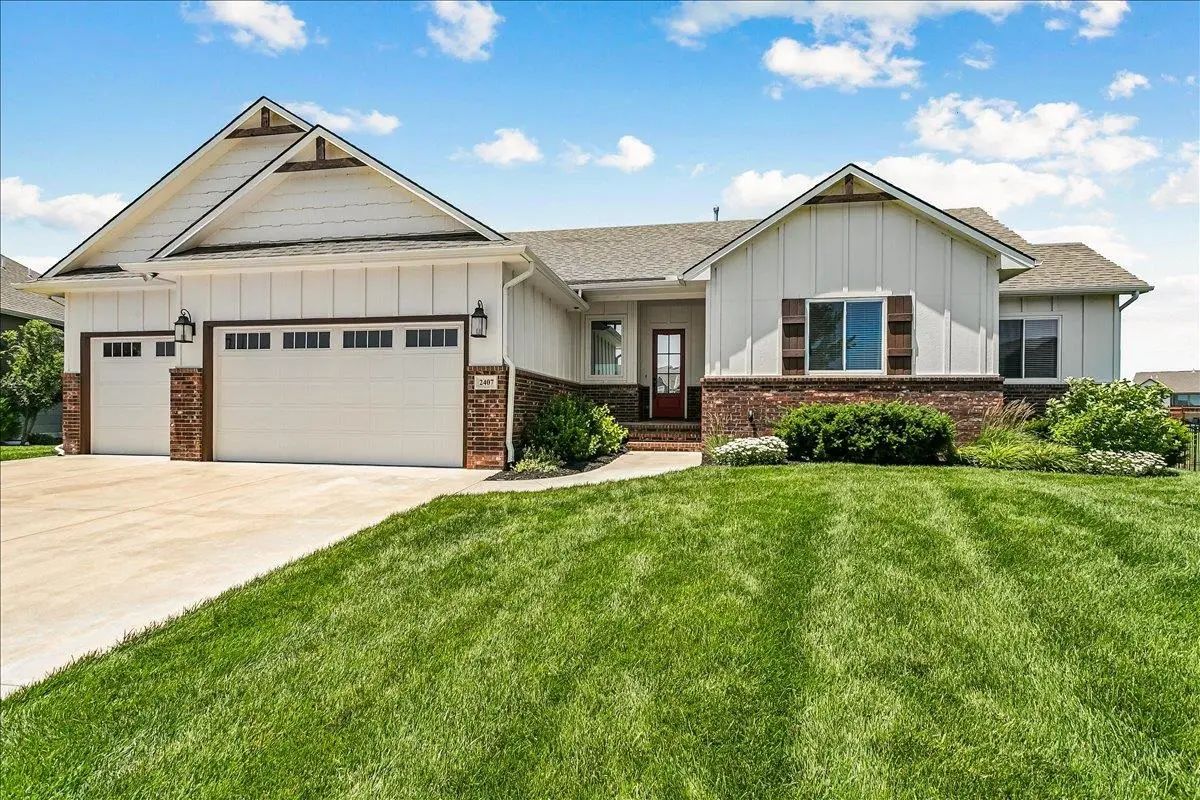
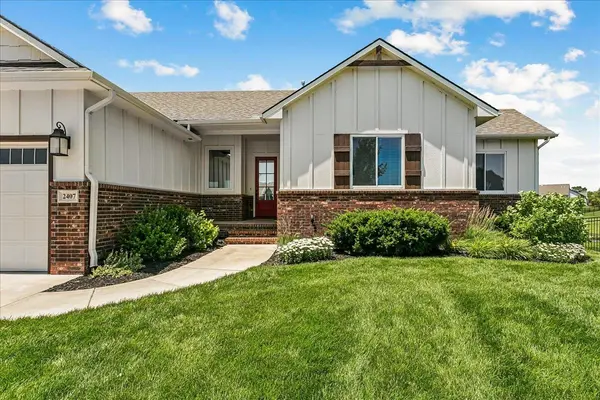
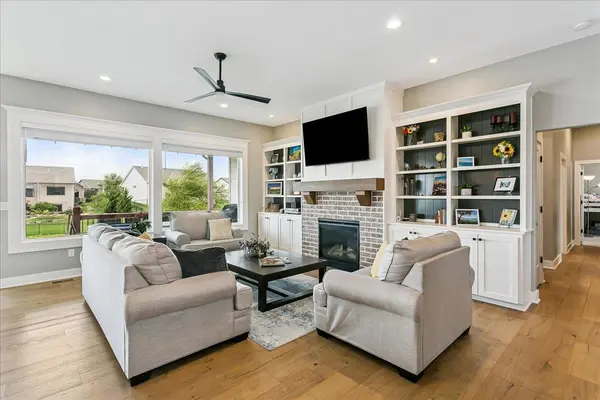
Set along the water in the sought-after Lakeway section of Cornerstone, this beautifully appointed 5-bedroom, 3.5-bath residence offers the perfect blend of elegance, comfort and everyday functionality. The moment you enter, you'll notice the attention to detail throughout the home. Rich luxury vinyl flooring, designer finishes, quartz surfaces, custom cabinetry, and thoughtfully selected tilework create a polished and inviting atmosphere. The spacious open-concept design seamlessly connects the kitchen, dining, and living areas, making the home ideal for both entertaining and daily living. The chef-inspired kitchen features a gas cooktop, oversized island seating, abundant storage, and walk-in pantry. A striking floor-to-ceiling stone fireplace anchors the main living area and is flanked by built-in shelves, while a nearby dining space overlooks the scenic backyard and lake views. The primary suite offers a private retreat with direct access to the laundry room through the walk-in closet, along with a spa-style bath featuring dual vanities, a large tiled walk-in shower with rain head, and premium finishes. Two additional bedrooms (both with walk-in closets), joined by a Jack-n-Jill full bath, drop zone with built-in storage, and convenient powder room complete the main floor. Downstairs, the finished lower level expands the living space with a large rec room, walk behind wet bar, 2 additional bedrooms, a full bath, and plenty of storage. Step outside to enjoy one of the home's standout features--a picturesque lakefront setting complete with a covered deck, extended patio, iron fenced yard, and an irrigation well for the sprinkler system. Residents enjoy easy access to neighborhood amenities including pools, park, pickleball courts and nearby Robert Martin Elementary School. Offering the feel of new construction without the wait, this exceptional home is move-in ready and designed to be enjoyed from day one.

Location

State KS

County Butler

Direction North on 159th from 21st St. Right on Keystone. Left on Ledgestone. Right on Lakeside to home.

Rooms

Basement Finished

Kitchen Eating Bar, Island, Pantry, Range Hood, Gas Hookup

Interior

Interior Features Ceiling Fan(s), Walk-In Closet(s), Wet Bar, Window Coverings-Part

Heating Forced Air, Natural Gas

Cooling Central Air, Electric

Flooring Hardwood

Fireplaces Type One, Living Room, Gas

Fireplace Yes

Appliance Dishwasher, Disposal, Microwave, Range, Humidifier

Heat Source Forced Air, Natural Gas

Laundry Main Floor, Separate Room, Sink

Exterior

Parking Features Attached, Opener, Oversized

Garage Spaces 3.0

Utilities Available Sewer Available, Natural Gas Available, Public

View Y/N Yes

Roof Type Composition

Street Surface Paved Road

Building

Lot Description Cul-De-Sac, Pond/Lake

Foundation Full, View Out

Above Ground Finished SqFt 1984

Architectural Style Ranch

Level or Stories One

Schools

Elementary Schools Robert Martin

Middle Schools Andover

High Schools Andover

School District Andover School District (Usd 385)

Others

HOA Fee Include Gen. Upkeep for Common Ar

Monthly Total Fees $35

Schools and Properties Nearby

Ann Toni Meyer

Find out why customers are choosing LPT Realty to meet their real estate needs

+1(316) 312-4694

toni.meyer@lptrealty.com

3234 E Douglas Ave, Wichita, KS 67208-3309, USA

Learn More About LPT Realty

Name
Phone*
Message
Tour the Home

2407 N Lakeside Cir.