



$335,000
$325,000
3.1%For more information regarding the value of a property, please contact us for a free consultation.
5 Beds
3 Baths
2,636 SqFt
SOLD DATE : 08/28/2026
Key Details
Sold Price $335,000
Property Type Single Family Home
Sub Type Single Family Onsite Built
Listing Status Sold
Purchase Type For Sale
Square Footage 2,636 sqft
Price per Sqft $127
Subdivision Trinity Point
MLS Listing ID SCK669308
Sold Date 08/28/26
Style Ranch
Bedrooms 5
Full Baths 3
Total Fin. Sqft 2636
Year Built 2003
Annual Tax Amount $3,769
Tax Year 2025
Lot Size 10,018 Sqft
Acres 0.23
Lot Dimensions 10066
Property Sub-Type Single Family Onsite Built
Source sckansas
Property Description
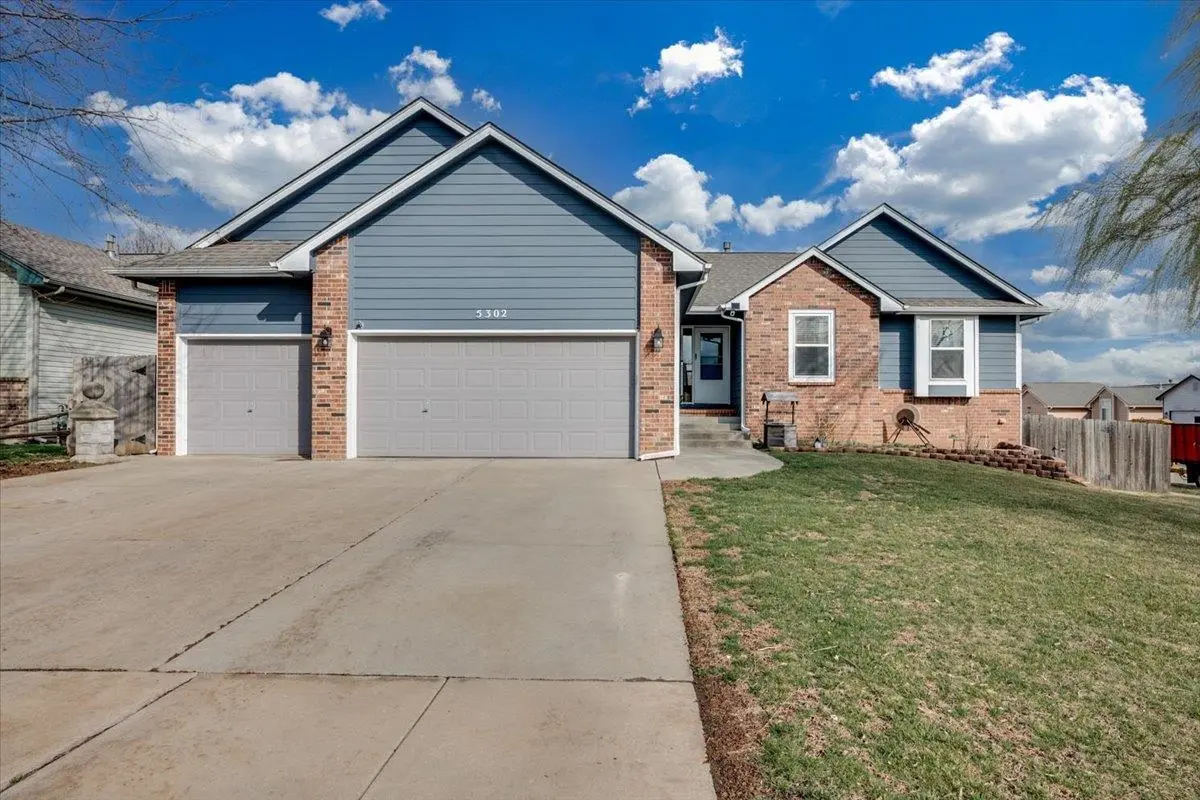
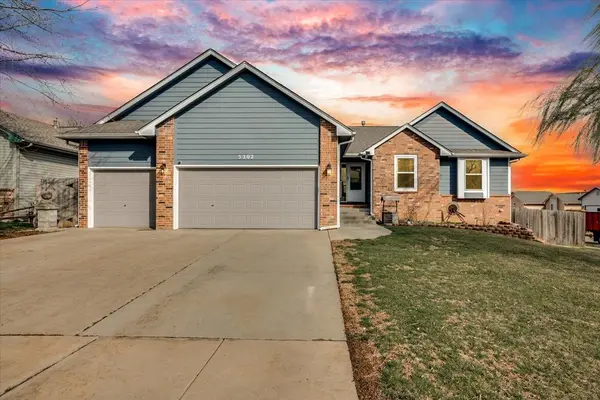
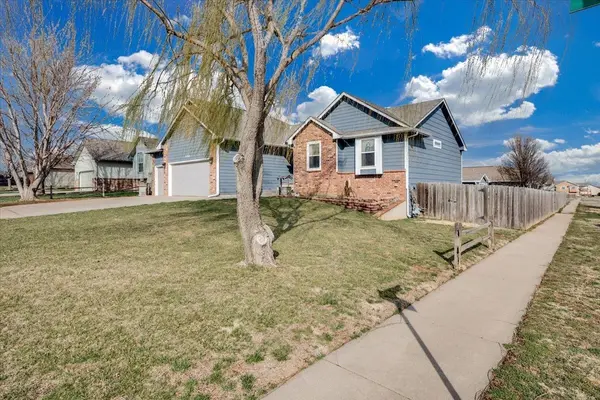
MULTIPLE OFFER NOTICE! Highest & Best due by 6pm Sunday, July 5th**This is a Show Stopper!! **No Specials or HOA! Low General Taxes as well! Move In Ready and Well Maintained Home in Trinity Point with an Additional 4th Garage! Wonderful Natural Light flows throughout this Open Floor Plan that includes Freshly Painted Interior, Vaulted Ceiling Living Room, Beautiful Gas Fireplace with gas starter and Hearth**Spacious Master Suite Features, Large Bedroom, New Carpet, Coiffured Ceiling, Ceiling Fan, Soaker Tub, Shower, Double Sinks & Walk-In Closet**Large Country Kitchen includes Breakfast Bar, Spacious Vaulted Dining Area**All Kitchen Appliances remain**Main Floor Laundry in Separate Room**New Exterior Siding (areas) & Paint on Home & Garage, 2 year New Roof**Rheem HVAC**New Hot Water Tank & Ductwork Cleaned in fall 2024**Beautiful New Stairway Carpet & LVP throughout**2" Faux Wood Blinds**Central Vacuum**Radon System in Place!! Spacious Corner Lot with Wood Privacy Fence Backyard includes 4th Garage with freshly graveled drive**3 Areas for Entertaining with a Large East Facing Deck & 2 Large Patios! Sprinkler System & Gorgeous Landscaping in Front & Back, (some Landscape art & Outdoor swings will not remain) Garden Beds Ready for Spring**Seller will provide a home warranty with an approved offer**This is a Don't Miss! Schedule Your Private Showing Today!
Location
State KS
County Sedgwick
Direction MacArthur & Hoover, South to 44th, East to 44th Ct. Property on East Corner
Rooms
Basement Finished
Kitchen Eating Bar, Range Hood, Electric Hookup, Laminate Counters
Interior
Interior Features Ceiling Fan(s), Central Vacuum, Walk-In Closet(s), Vaulted Ceiling(s)
Heating Forced Air, Natural Gas
Cooling Central Air, Electric
Fireplaces Type One, Living Room, Gas, Glass Doors
Fireplace Yes
Appliance Dishwasher, Disposal, Refrigerator, Range
Heat Source Forced Air, Natural Gas
Laundry Main Floor, Separate Room
Exterior
Parking Features Attached, Detached, Opener
Garage Spaces 4.0
Garage Description RV Access/Parking
Utilities Available Natural Gas Available, Public
View Y/N Yes
Roof Type Composition
Street Surface Paved Road
Building
Lot Description Corner Lot, Cul-De-Sac
Foundation Full, View Out
Above Ground Finished SqFt 1332
Architectural Style Ranch
Level or Stories One
Schools
Elementary Schools Oatville
Middle Schools Haysville
High Schools Campus
School District Haysville School District (Usd 261)
Read Less Info
Want to know what your home might be worth? Contact us for a FREE valuation!

Our team is ready to help you sell your home for the highest possible price ASAP
Find out why customers are choosing LPT Realty to meet their real estate needs
Learn More About LPT Realty